
Just Listed





Address
N7826 4th Street, Eland, WI
Price
$ 439,000
Property Attributes
- MLS#22604739
- TypeSingle Family
- Listing Status Active
- CountySHAWANO
- CityEland
- AreaWausau
- Zip54427
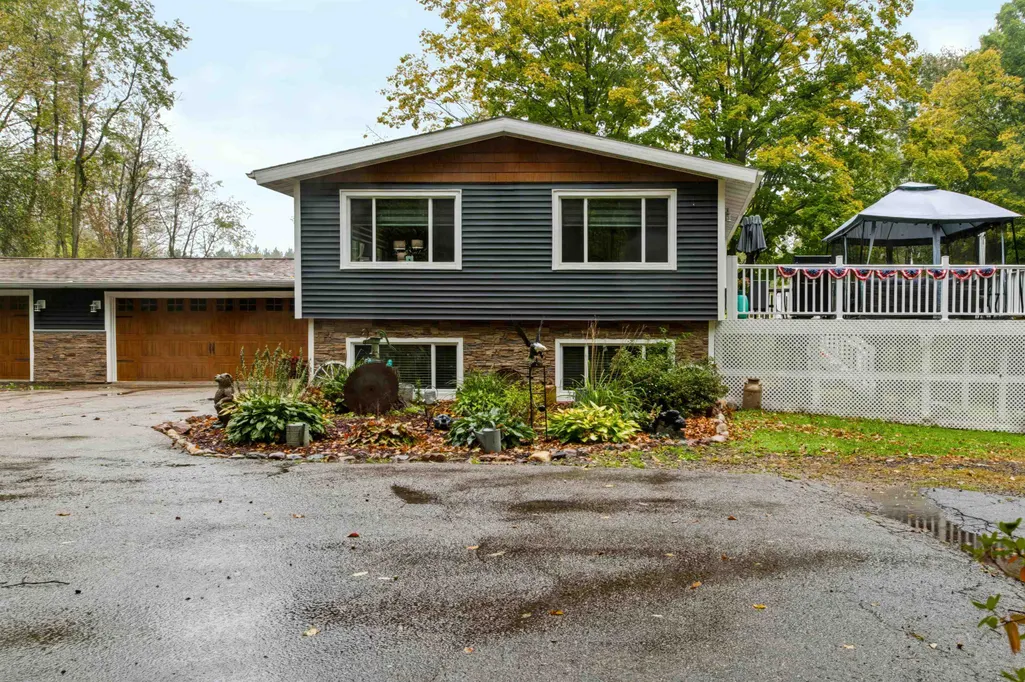
- StyleRaised Ranch
- Year Built1977
- Taxes$ 2681
- Price$ 439,000
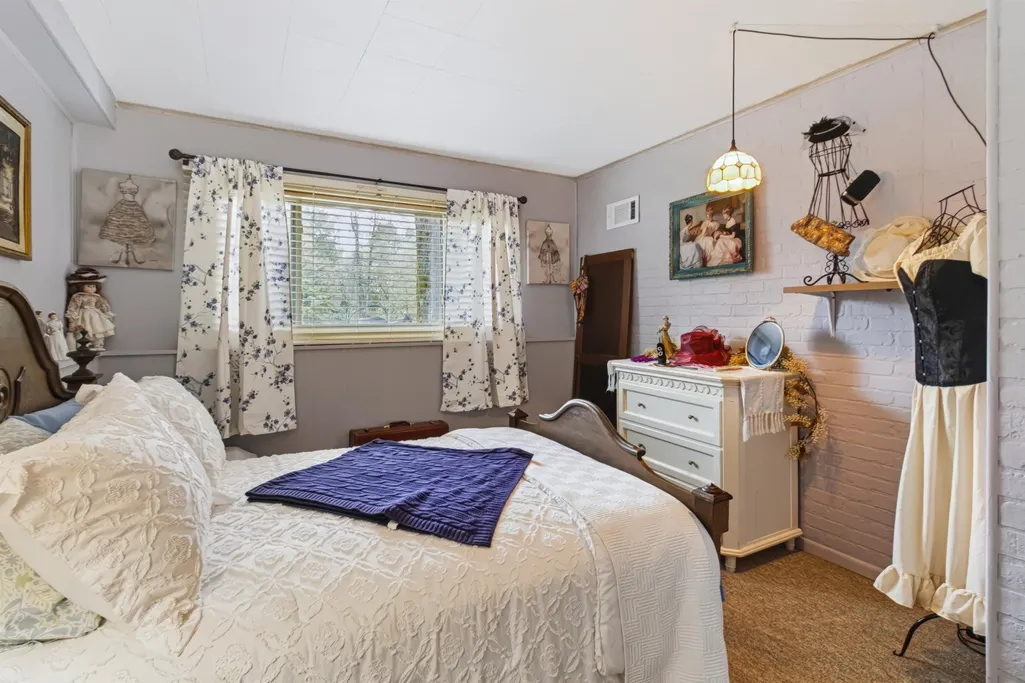
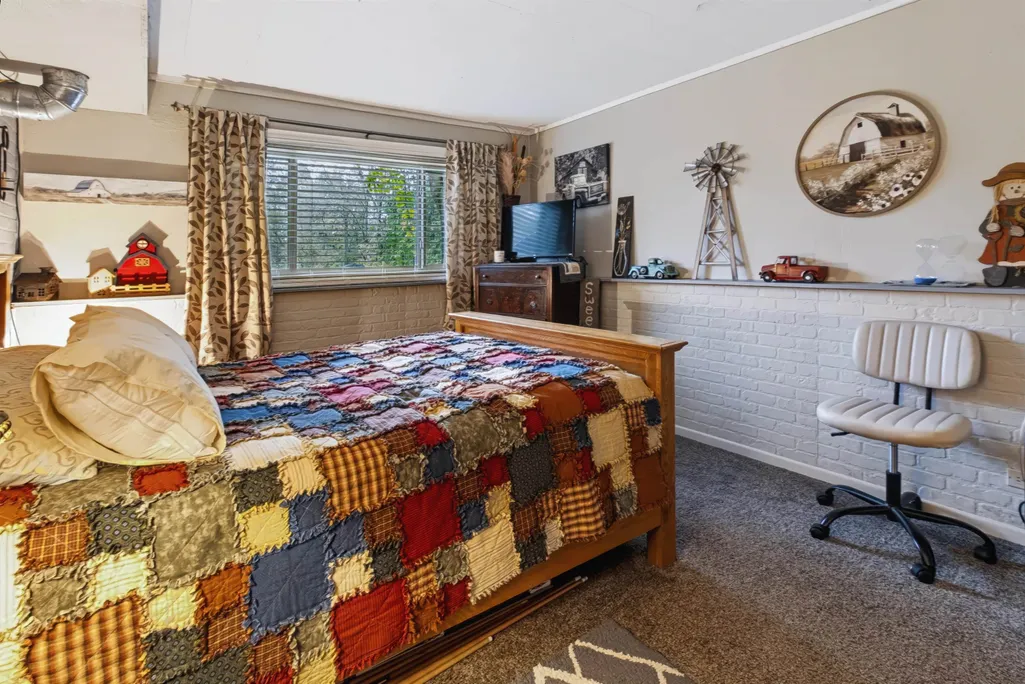
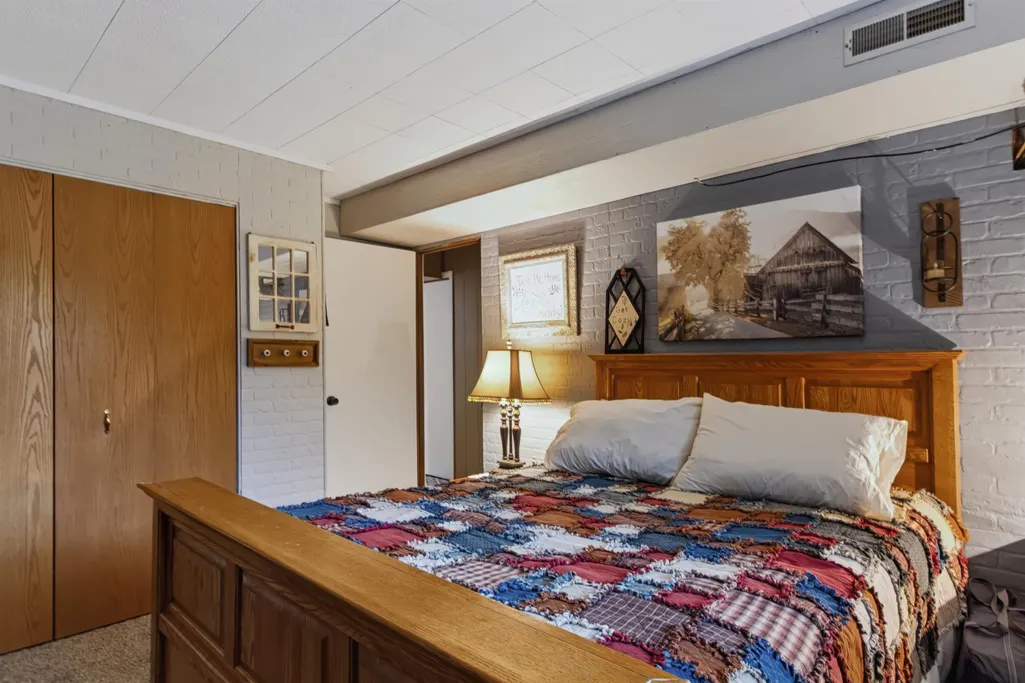
- Bedrooms4
- Full Bathrooms3
- Half Bathrooms0
- Sqr Footage2515
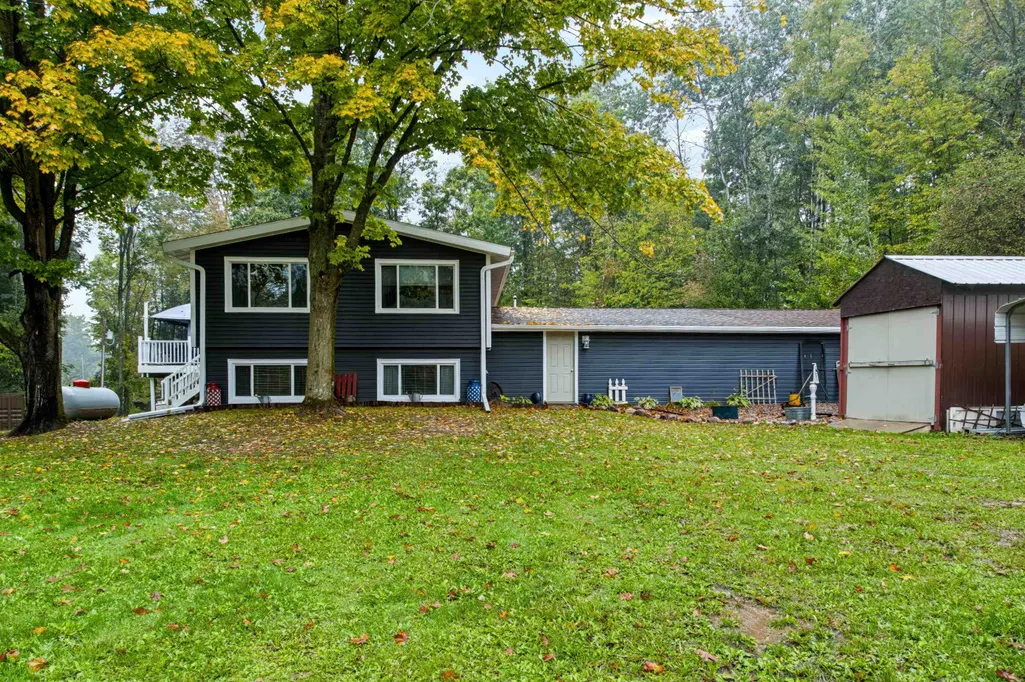
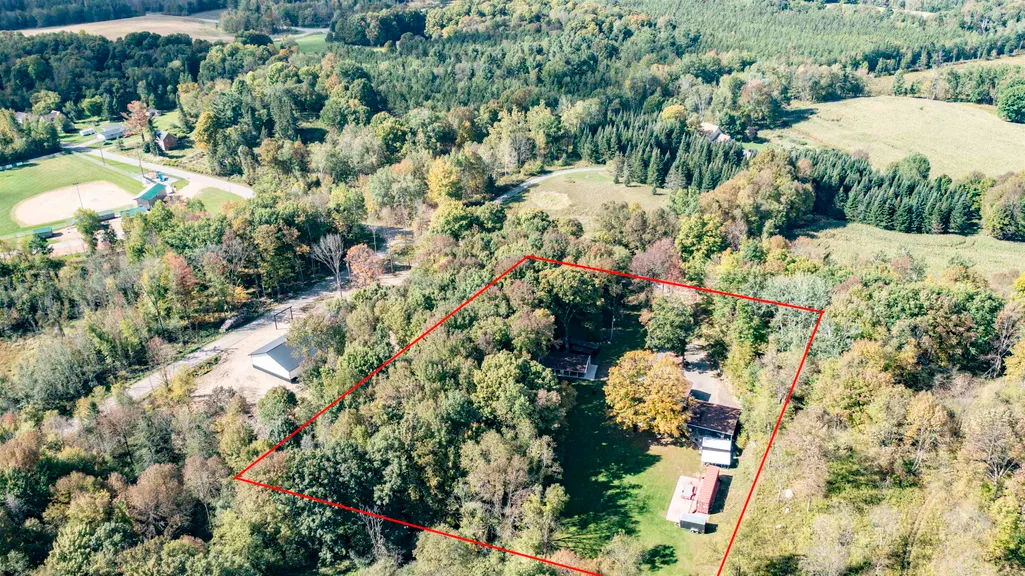
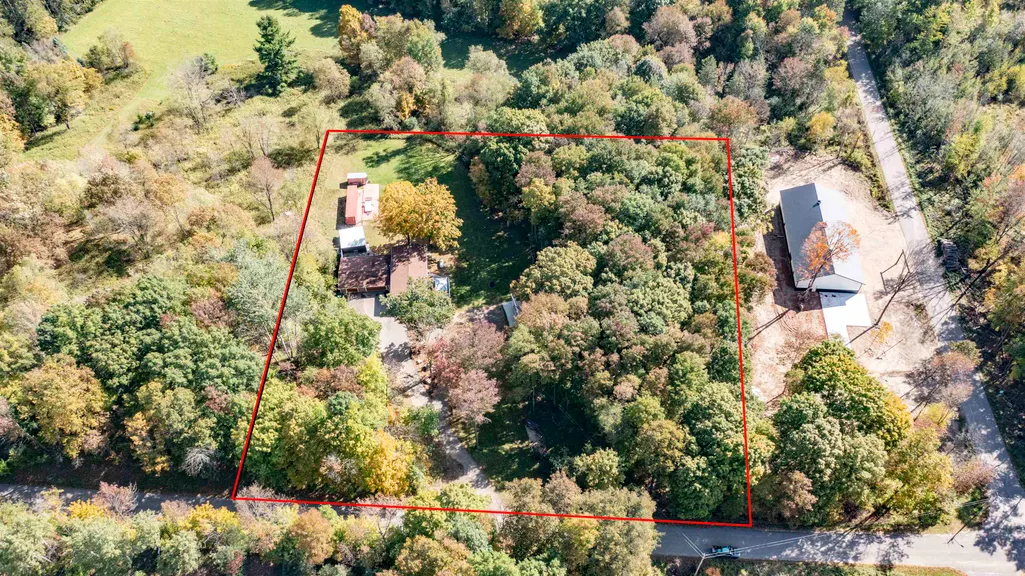
- Lot Size3.49 Acres
Data Source:
Central Wisconsin BOR (CWBR)
Property Description
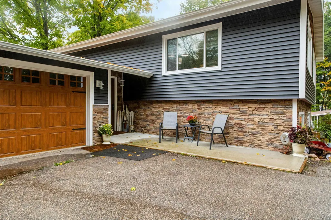
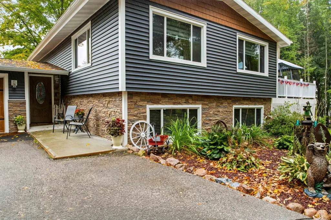
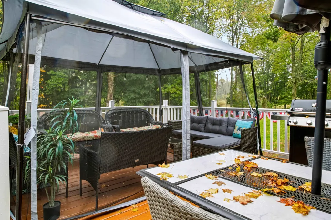
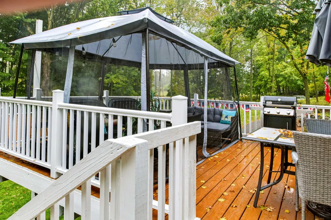
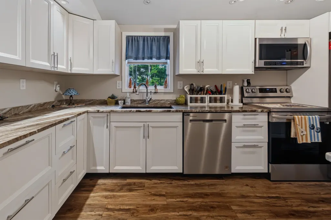
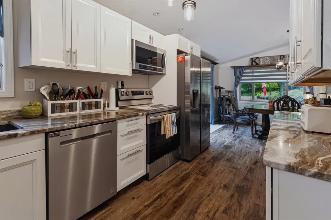
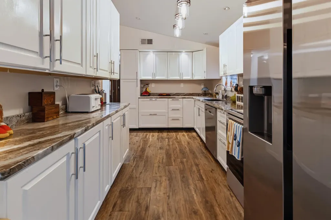
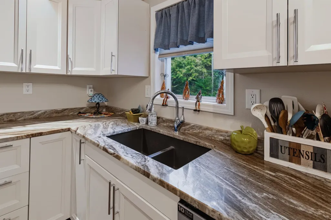
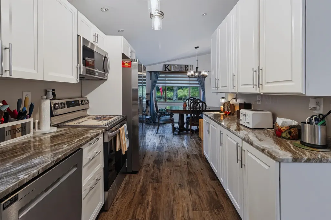
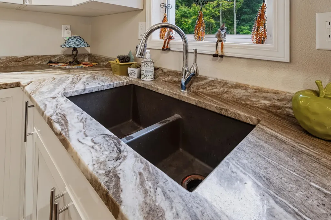
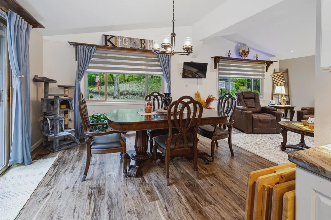
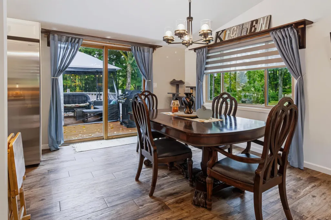
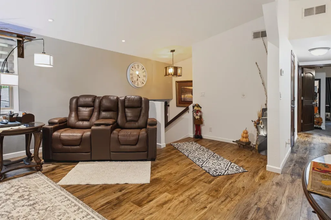
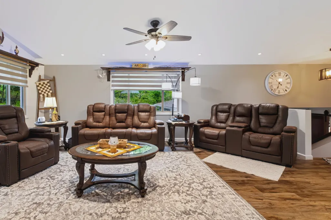
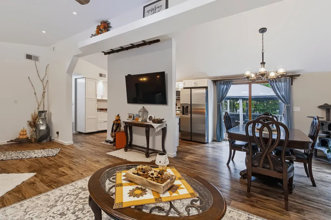
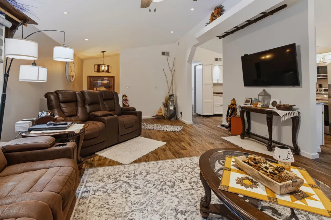
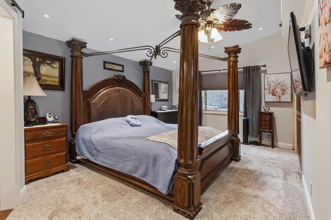
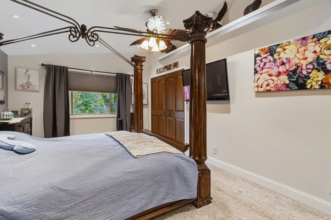
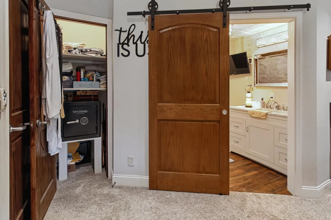
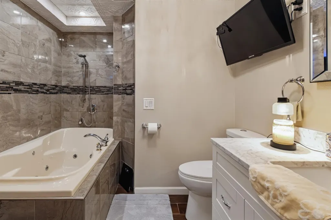
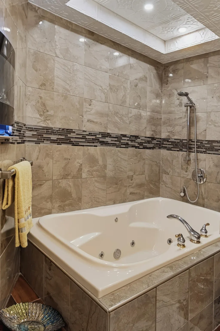
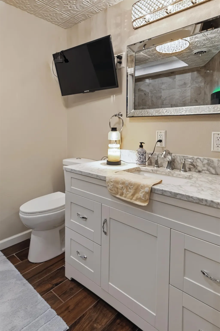
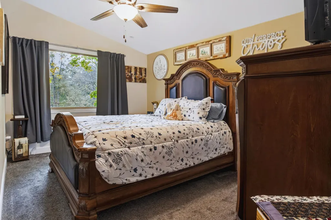
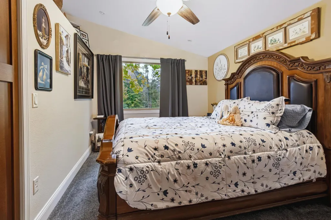
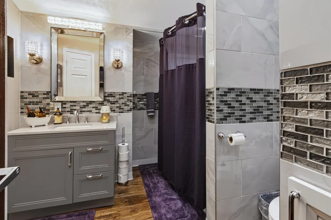
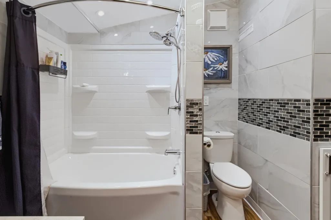
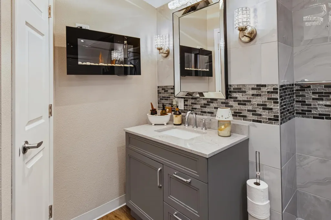
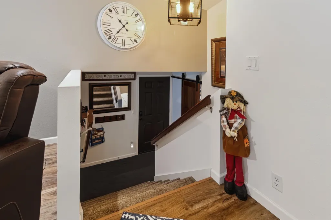
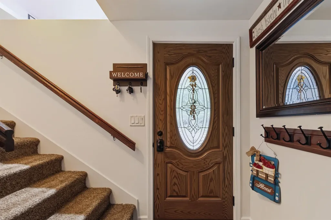
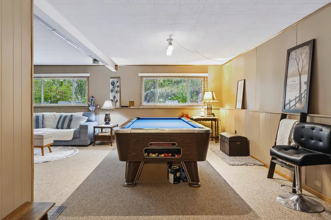
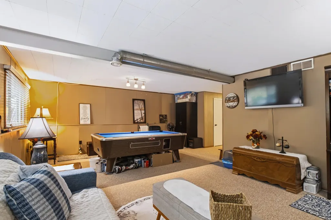
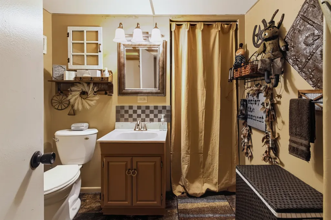
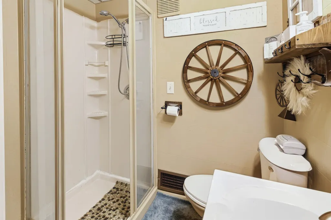
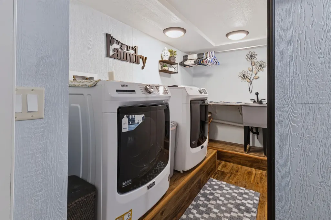
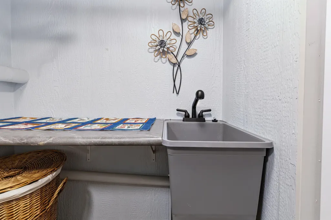
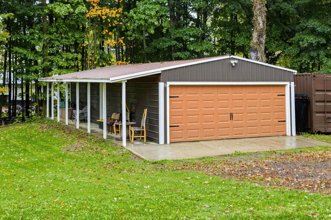
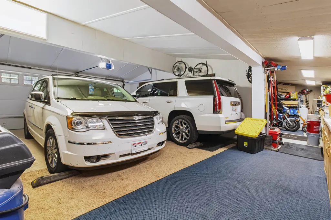
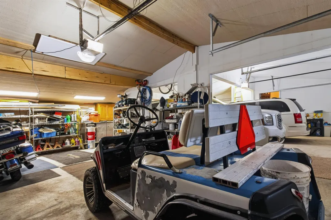
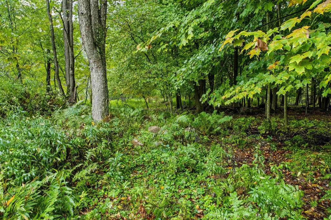
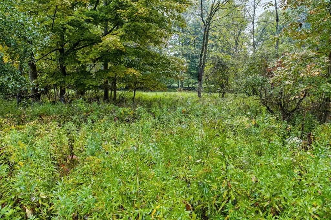
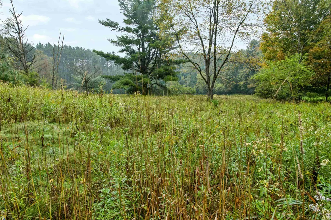
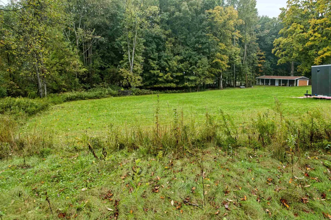
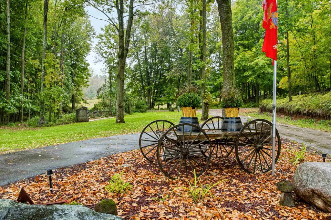
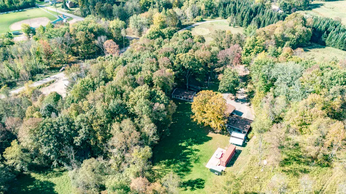
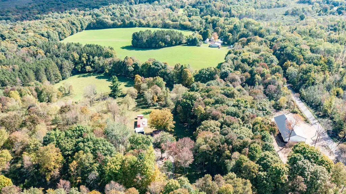
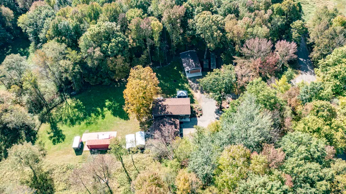
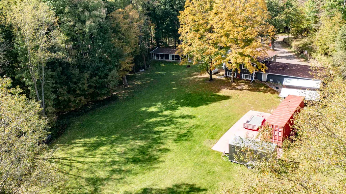
Nicely updated Raised Ranch on aprox 3 1/2 beautifully landscaped acres. This 4 bedroom, 3 full bathroom house has tons of storage, including two additional garages, plenty of space for cars and toys. Deck and siding only 2 years old. 200 AMP service (2 yrs) LVP flooring on main floor (2 yrs) Bright kitchen with granite countertops and soft close cabinetry and pantry. All kitchen appliances included (3 yrs) Custom window blinds and shelving included. Main floor bath remodel less than 1 yr ago. Large bedroom suite with private bathroom, including jetted bath! 2 hot water heaters (4 yrs) one just for main suite tub. Huge lower level family room. Dedicated Laundry room remodeled only 6 mo ago. Washer and dryer included (2 yrs) Furnace and roof (5 yrs) Very energy efficient home, including insulation, deeper wall cavities, drywall, and rewire. (6 yrs) Uses only 500 gall LP per year!
| Price History | |
|---|---|
| 9/24/2026 | Listed $439,000 |
General Features
| Heating | Forced Air |
|---|---|
| Cooling | Central |
| Roof | Shingle |
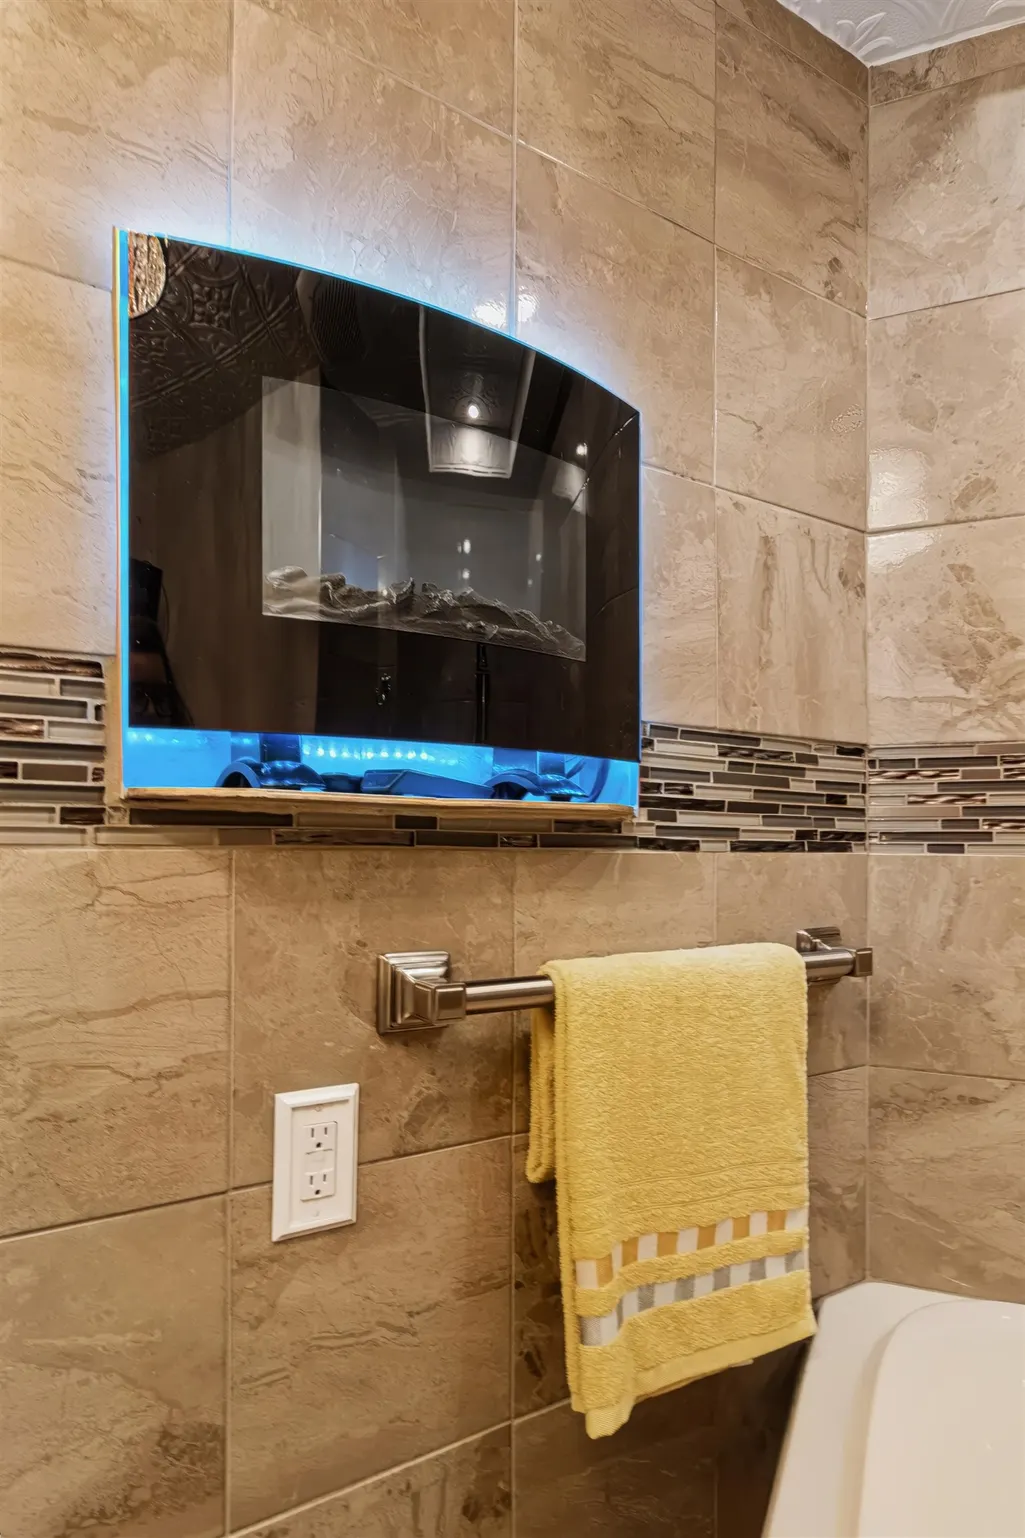
| Fireplaces | Yes,Electric |
| Garage | Attached,Detached,Additional Garage(s) |
| Appliances | Refrigerator,Range,Dishwasher,Microwave,Washer,Dryer |
| Status | ACTIVE |
| Water Heater | Electric |
| Style | Bi Level/Raised |
| County | Shawano County |
| Class | Residential |
| Age | 31-50 Yrs |
| Tax Year | 2025 |
| Status | Active |
| Dining Room Level | M |
| Living Room Level | M |
| Area | Wausau |
| Year Built | 1977 |
| Directions | OO to Hemlock to 4th St |
Interior Features
| Interior Amenities | Ceiling Fan(s),Vaulted/Cathedral Ceiling,Smoke Detector,G. Door Opener,Primary Bath,Whirlpool Tub,Window Treatments,Walk-in Closet(s),Pantry |
|---|---|
| Basement | Partial Finished,Full,Block,Basement Storage,Full Size Windows,Laundry Hookups |
| Family Room Dimensions | 22x38 |
| Dining Room Dimensions | 8x10 |
| Full Baths | 3 |
| Fuel Type | LP Gas |
| Utility/Laundry | Lower Level Laundry |
Exterior Features
| Exterior Amenities | Gazebo,Deck |
|---|---|
| Exterior | Vinyl,Stone |
| Waterfront | No |
| Lot Size Area | 3.49 |
| Garage Capacity | 8 |
Amenities
- Foreclosure
- Views
- Short Sale
- New Construction
- Adult 55+
- Lease To Own
- No HOA Fees
- Furnished
- Primary On Main
- Air Conditioning
- Seller Finance
- Green
- Fixer Upper
- Horse
- Golf
- Fireplace
- Deck
- Garage
- Basement
- Pool
 All information deemed reliable but not guaranteed. All properties are subject to prior sale, change or withdrawal. All properties are subject to prior sale, change or withdrawal. Neither listing broker(s) or information provider(s) shall be responsible for any typographical errors, misinformation, misprints and shall be held totally harmless. Listing(s) information is provided for consumer's personal, non-commercial use and may not be used for any purpose other than to identify prospective properties consumers may be interested in purchasing. The data relating to real estate for sale on this website comes in part from the Internet Data Exchange program of the Multiple Listing Service. Real estate listings held by brokerage firms other than eXp Realty in Central Wisconsin may be marked with the Internet Data Exchange logo and detailed information about those properties will include the name of the listing broker(s) when required by the MLS. Copyright © 2003 - 2015 Central Wisconsin Multiple Listing Service, Inc
Property vs Single Family Average in 54427
Price
Taxes
Year Built
