
Just Listed







Address
910 Torrey Pines Way, Plover, WI
Price
$ 599,000
Property Attributes
- MLS#22604714
- TypeSingle Family
- Listing Status Active
- CountyPORTAGE
- CityPlover
- AreaStevens Point
- Zip54467
- StyleRanch
- Year Built2017
- Taxes$ 7280
- Price$ 599,000
- Bedrooms5
- Full Bathrooms3
- Half Bathrooms1
- Sqr Footage3212
- Lot Size0.47 Acres
Data Source:
Central Wisconsin BOR (CWBR)
Property Description
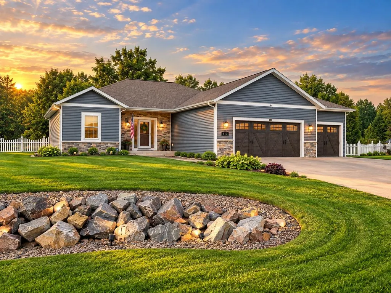
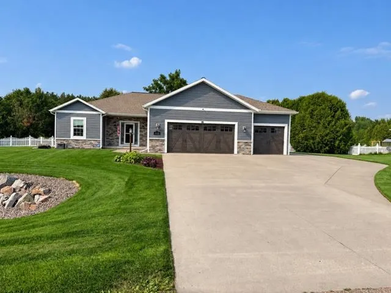
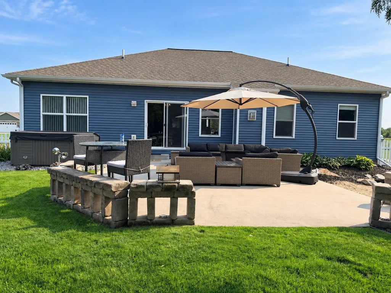
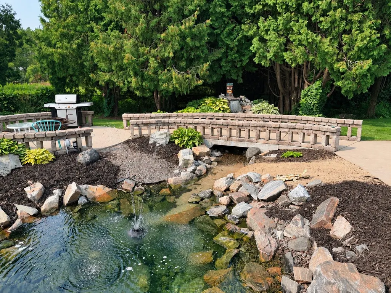
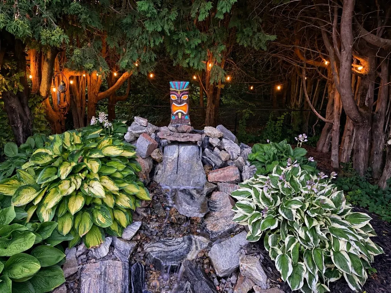
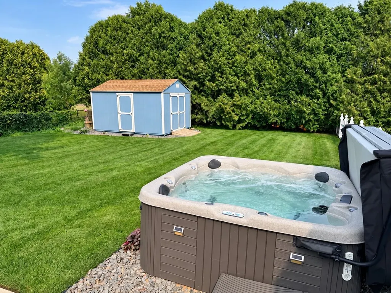
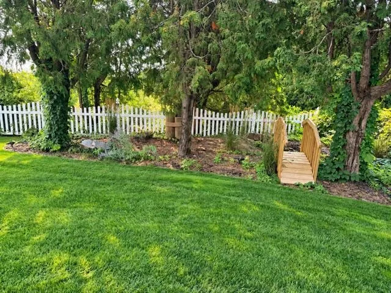
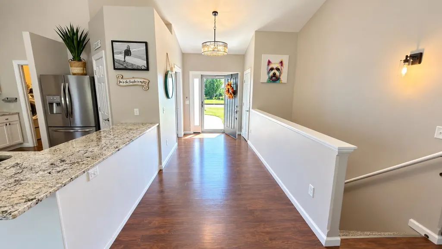
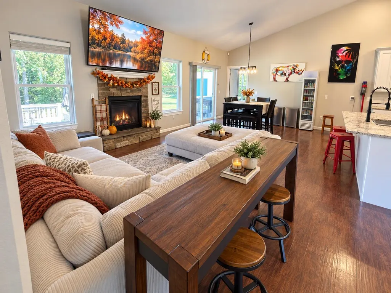
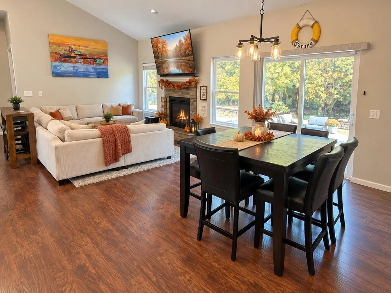
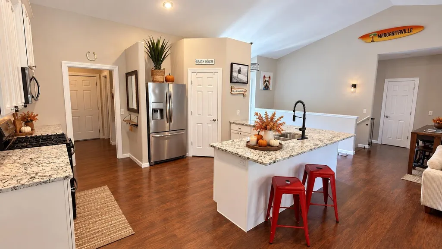
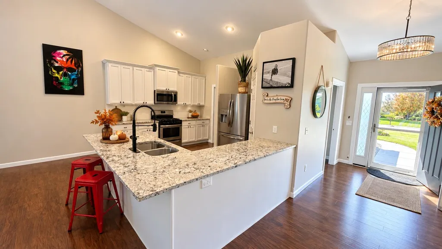
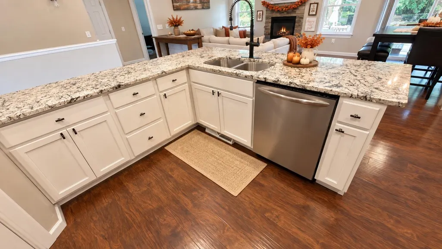
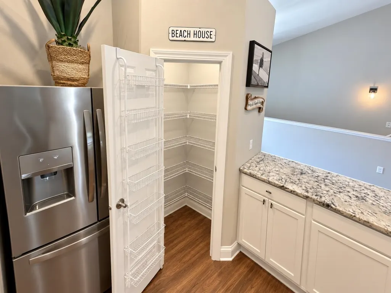
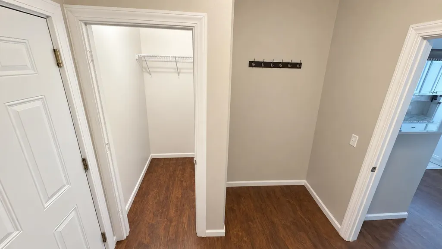
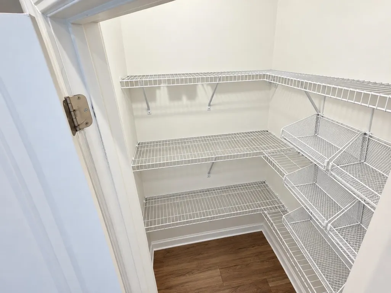
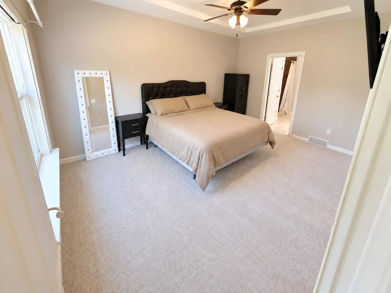
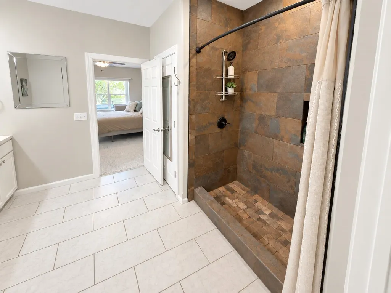
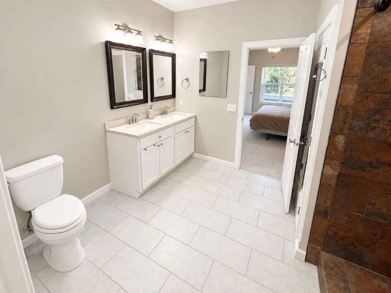
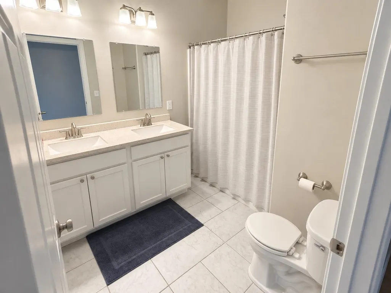
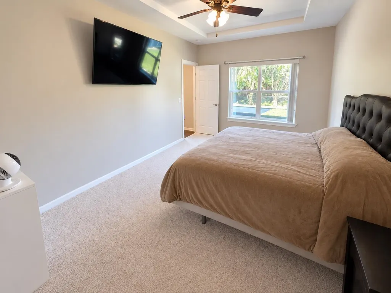
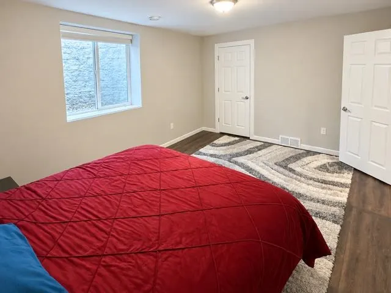
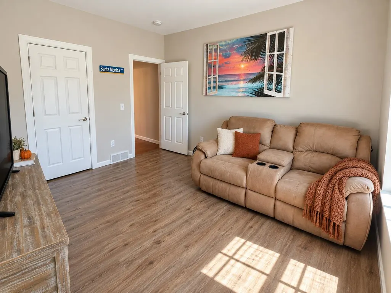
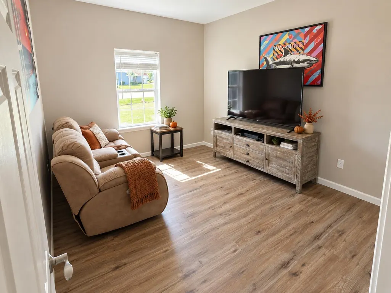
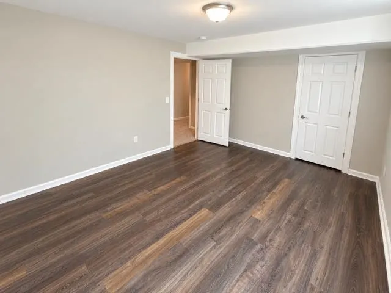
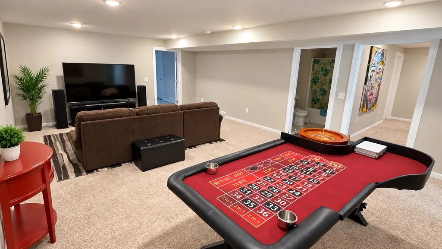
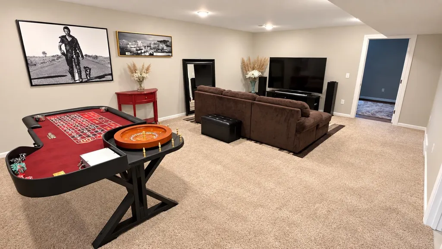
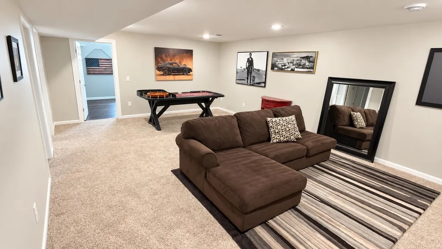
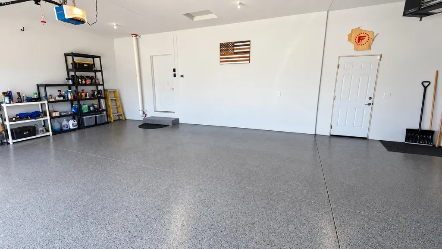
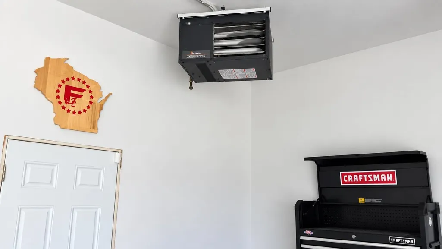
Privacy Paradise in Plover! This spacious 5-bedroom, 3.5-bath home offers 3,200 total finished sq. ft. with a fully finished lower level and an extensive list of indoor and outdoor features. Highlights include main-level laundry, a gas fireplace,custom primary closet, custom-tile primary shower, whole-home HVAC humidifier, radon mitigation system, and a heated 3-car garage with epoxy flooring. Outside, enjoy a fully fenced backyard, custom beach-style pond with rockwork and waterfall, hot tub, fire pit area, expansive concrete patio, extended driveway, 7-zone in-ground sprinkler system and an Amish handcrafted storage shed. A rare combination of finished living space, privacy, storage and outdoor amenities in Plover.
| Price History | |
|---|---|
| 9/23/2026 | Listed $599,000 |
General Features
| Heating | Forced Air |
|---|---|
| Cooling | Central |
| Roof | Shingle |
| Fireplaces | Yes,Gas/Gas Log |
| Garage | Attached,Heated,Insulated Garage |
| Appliances | Refrigerator,Range,Dishwasher,Microwave,Washer,Dryer,Water Softener - Owned,Humidifier,Oven/Range-Gas |
| Status | ACTIVE |
| Style | 1 Story |
| County | Portage County |
| Class | Residential |
| Age | 6-15 Yrs |
| Tax Year | 2025 |
| Status | Active |
| Living Room Level | M |
| Area | Stevens Point |
| Year Built | 2017 |
| Directions | County Highway R to Torrey Pines Way |
Interior Features
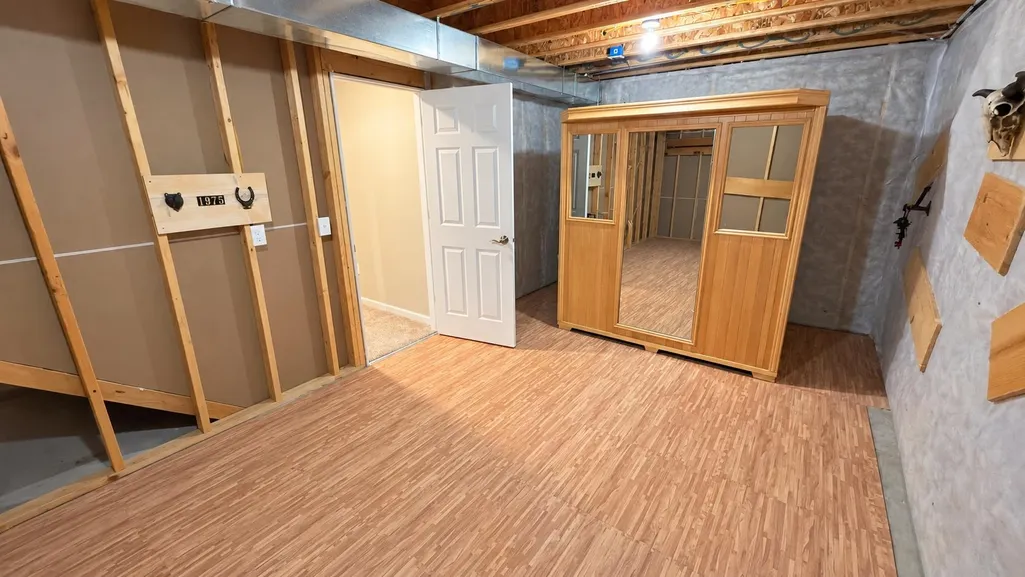
| Interior Amenities | Ceiling Fan(s),Vaulted/Cathedral Ceiling,Smoke Detector,G. Door Opener,Security System,Cable Hookup,Primary Bath,Window Treatments,Walk-in Closet(s),Sauna,High Speed Internet,Carbon Monoxide Detector |
|---|---|
| Number of Fireplaces | 1 |
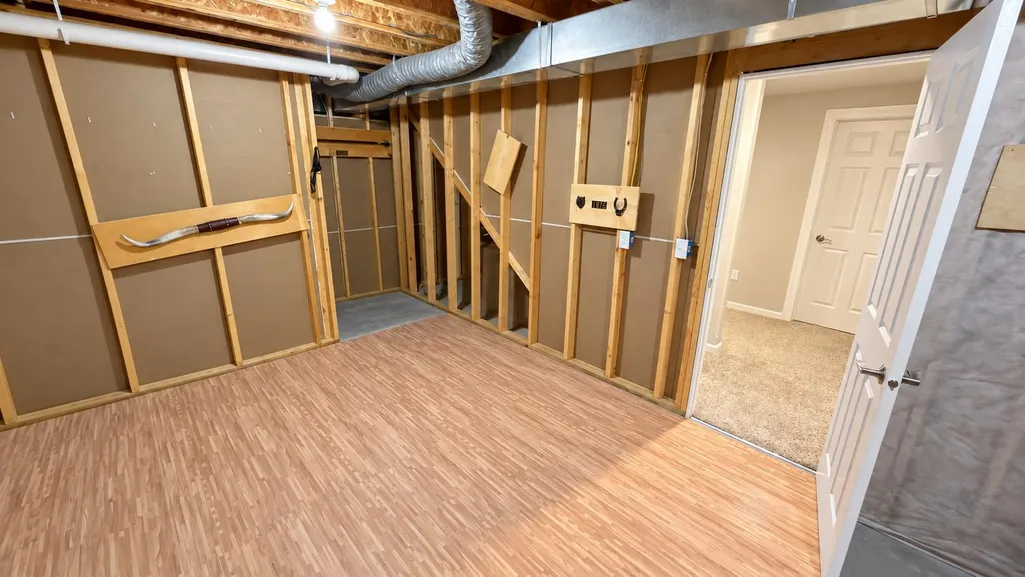
| Basement | Finished,Full,Radon Mitigation System,Poured |
| Family Room Dimensions | 16x23 |
| Full Baths | 3 |
| Fuel Type | Natural Gas |
| Utility/Laundry | Lower Level Utility,Main Level Laundry |
| Half Baths | 1 |
Exterior Features
| Exterior Amenities | Undr Gr Sprinkler,Hot Tub,Patio,Porch,Fenced Yard,Storage/Garden Shed |
|---|---|
| Exterior | Vinyl |
| Driveway | Concrete |
| Waterfront | No |
| Lot Size Area | 0.47 |
| Garage Capacity | 3 |
Amenities
- Foreclosure
- Views
- Short Sale
- New Construction
- Adult 55+
- Lease To Own
- No HOA Fees
- Furnished
- Primary On Main
- Air Conditioning
- Seller Finance
- Green
- Fixer Upper
- Horse
- Golf
- Fireplace
- Deck
- Garage
- Basement
- Pool
 All information deemed reliable but not guaranteed. All properties are subject to prior sale, change or withdrawal. All properties are subject to prior sale, change or withdrawal. Neither listing broker(s) or information provider(s) shall be responsible for any typographical errors, misinformation, misprints and shall be held totally harmless. Listing(s) information is provided for consumer's personal, non-commercial use and may not be used for any purpose other than to identify prospective properties consumers may be interested in purchasing. The data relating to real estate for sale on this website comes in part from the Internet Data Exchange program of the Multiple Listing Service. Real estate listings held by brokerage firms other than eXp Realty in Central Wisconsin may be marked with the Internet Data Exchange logo and detailed information about those properties will include the name of the listing broker(s) when required by the MLS. Copyright © 2003 - 2015 Central Wisconsin Multiple Listing Service, Inc
Property vs Single Family Average in 54467
Price
Taxes
Year Built
