
Address
8363 5th Street, Pittsville, WI
Price
$ 304,900
Property Attributes
- MLS#22601798
- TypeSingle Family
- Listing Status Active
- CountyWOOD
- CityPittsville
- Zip54466
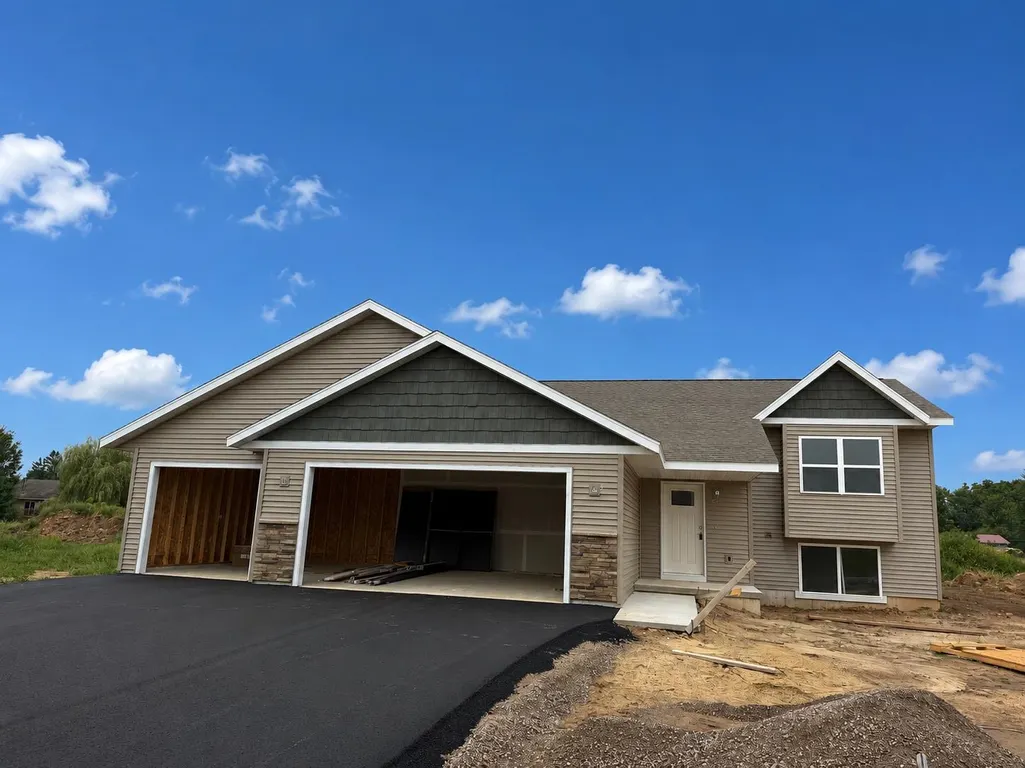
- StyleRaised Ranch
- Year Built2026
- Price$ 304,900
- Bedrooms3
- Full Bathrooms2
- Half Bathrooms0
- Sqr Footage1405
- Lot Size0.52 Acres
Data Source:
Central Wisconsin BOR (CWBR)
Property Description
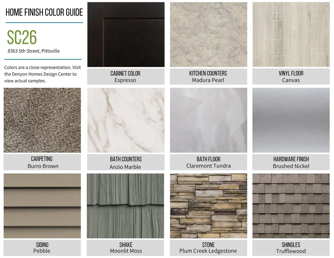
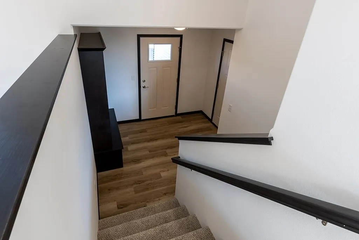
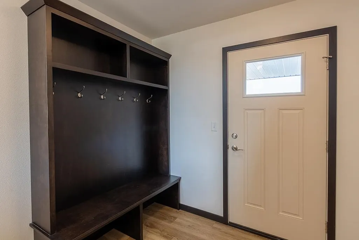
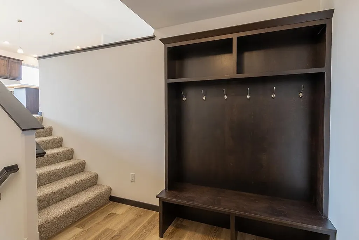
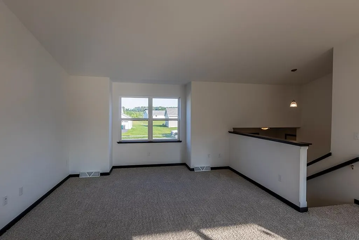
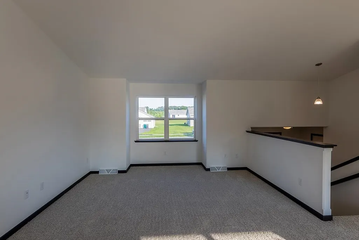
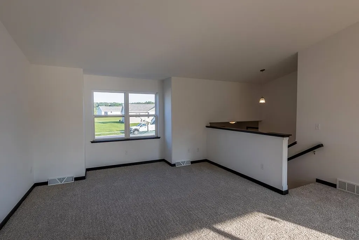
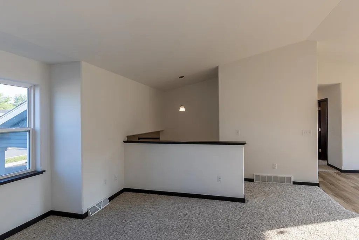
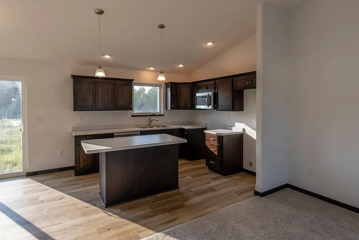
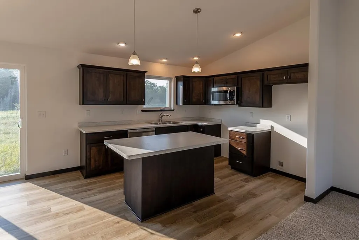
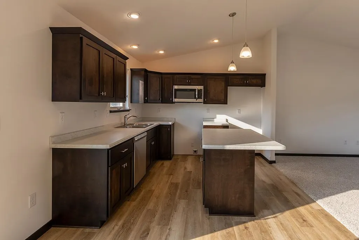
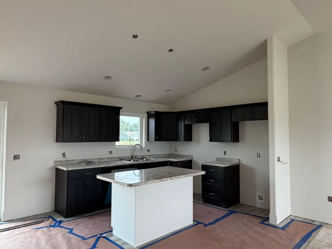
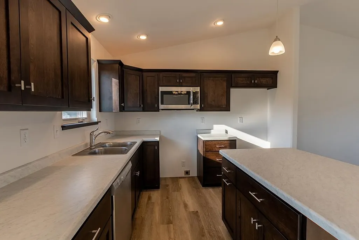
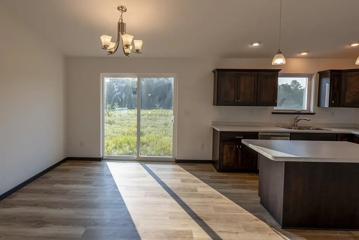
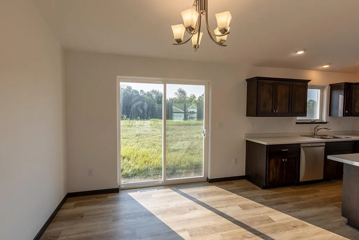
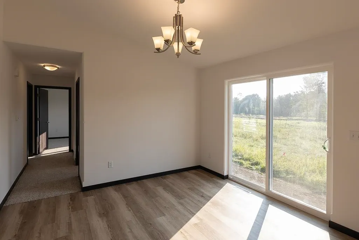
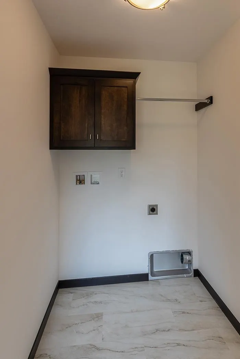
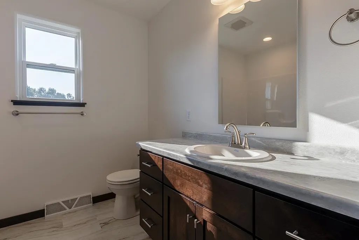
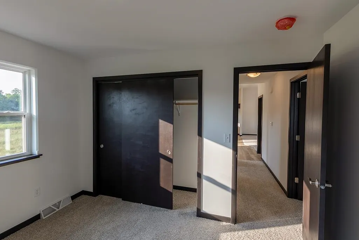
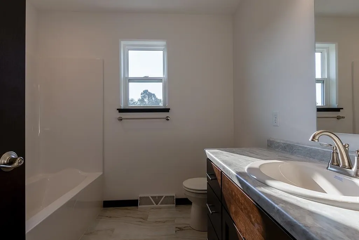
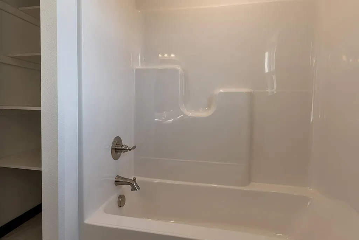
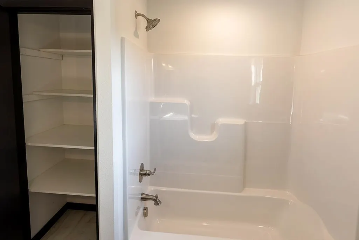
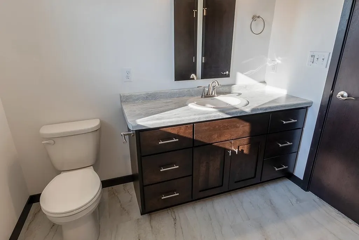
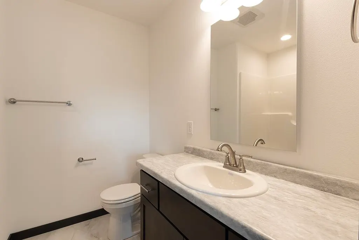
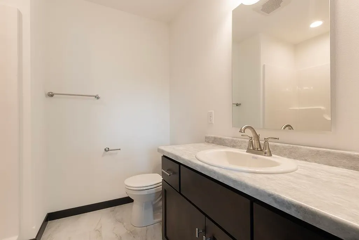
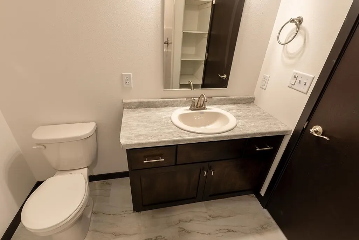
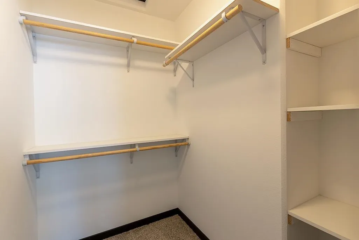
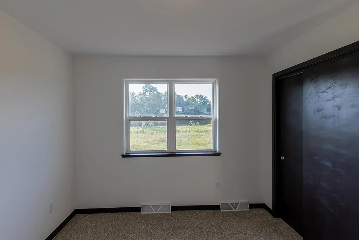
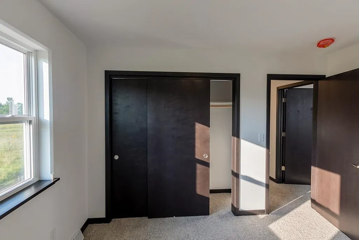
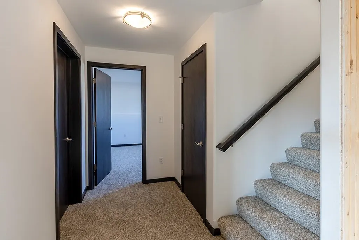
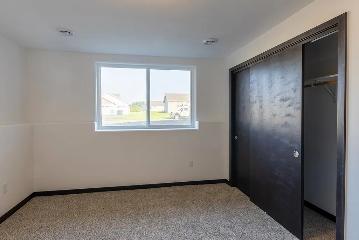
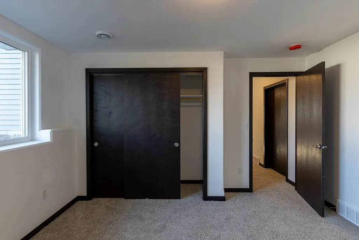
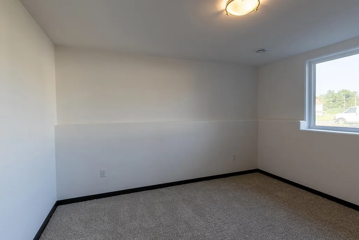
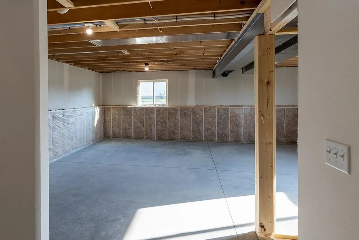
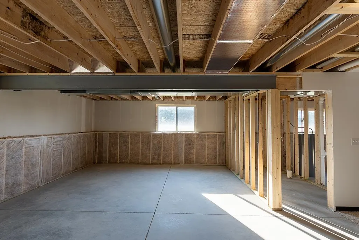
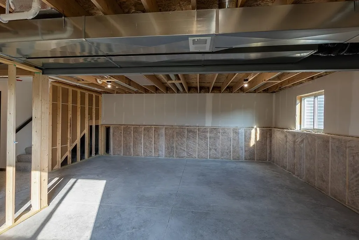
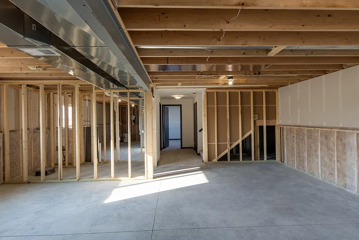
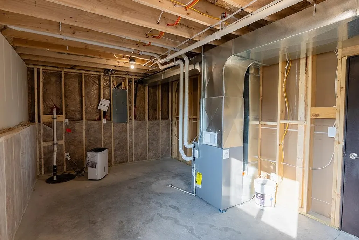
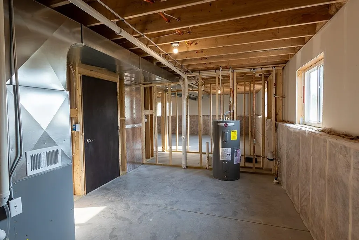
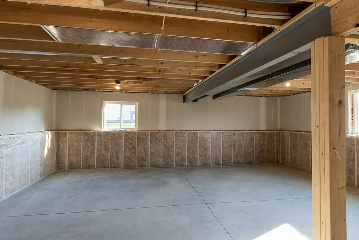
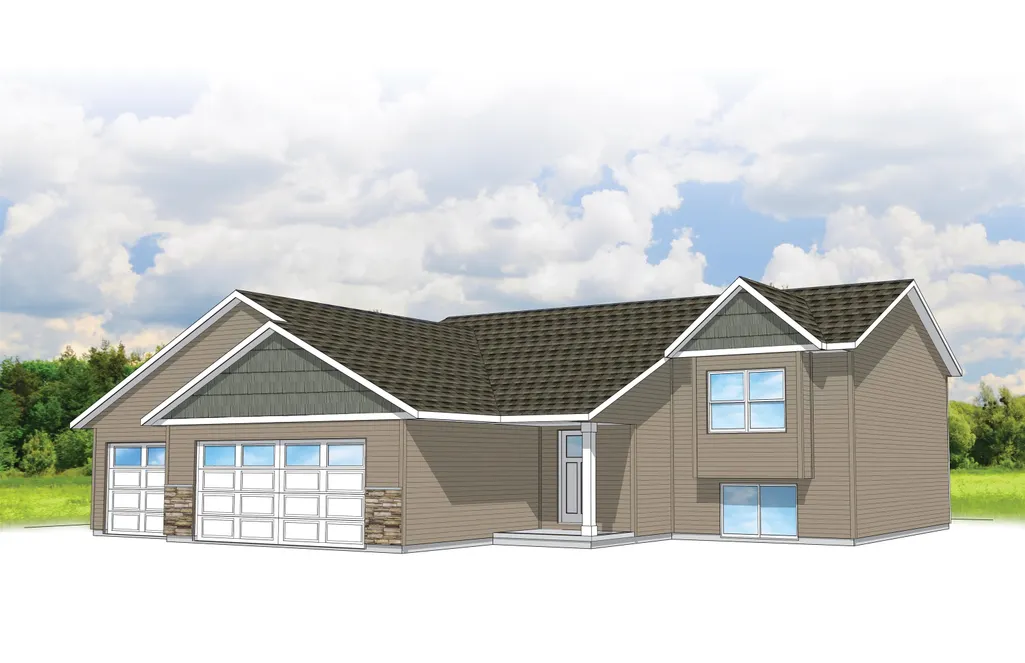
New construction in Pittsville, WI! Welcome home to the Pecan D1 by Denyon Homes, part of the Neighborhood Series. This affordable 3-bedroom, 2-bath home features an attractive double-gable exterior and sits on a large lot with plenty of room to enjoy the outdoors. The open-concept main level offers a spacious kitchen with custom soft-close cabinetry, a center island, and included microwave and dishwasher. The owner's suite features a private bath and walk-in closet, while convenient main-level laundry and thoughtful storage throughout make everyday living a little easier. The finished third bedroom and expandable lower level give you even more room to spread out, with space ready for a future family room and third bathroom. Whether you want space for guests, hobbies, or simply more room to grow, there's plenty of opportunity to make the lower level your own. Located in the welcoming community of Pittsville, this home offers the opportunity to enjoy small-town living while staying within easy reach of nearby communities and everyday conveniences. The large lot provides plenty of space to enjoy the outdoors, entertain, or create a backyard that fits your lifestyle. A blacktop driveway is included. Photos may be of a similar model. Completion is expected in late summer.
| Price History | |
|---|---|
| 5/1/2026 | Listed $304,900 |
General Features
| Heating | Forced Air |
|---|---|
| Roof | Shingle |
| Fireplaces | No |
| Garage | Attached |
| Appliances | Dishwasher,Microwave,Dehumidifier |
| Status | ACTIVE |
| Water Heater | Electric |
| Style | Bi Level/Raised |
| County | Wood County |
| Class | Residential |
| Age | New |
| Status | Active |
| Living Room Level | M |
| Area | Other |
| Year Built | 2026 |
| Directions | State Road 80 South to West on Jonathan to Left on Strawberry to Right on 5th Street. |
Interior Features
| Interior Amenities | Smoke Detector,G. Door Opener,Cable Hookup,Primary Bath,Walk-in Closet(s),Carbon Monoxide Detector,Foyer Entry |
|---|---|
| Basement | Partial Finished,Poured |
| Full Baths | 2 |
| Fuel Type | Natural Gas |
| Utility/Laundry | Main Level Laundry |
Exterior Features
| Exterior Amenities | Porch |
|---|---|
| Exterior | Stone,Vinyl |
| Driveway | Blacktop/Asphalt |
| Waterfront | No |
| Lot Size Area | 0.52 |
| Garage Capacity | 3 |
Amenities
- Foreclosure
- Views
- Short Sale
- New Construction
- Adult 55+
- Lease To Own
- No HOA Fees
- Furnished
- Primary On Main
- Air Conditioning
- Seller Finance
- Green
- Fixer Upper
- Horse
- Golf
- Fireplace
- Deck
- Garage
- Basement
- Pool
 All information deemed reliable but not guaranteed. All properties are subject to prior sale, change or withdrawal. All properties are subject to prior sale, change or withdrawal. Neither listing broker(s) or information provider(s) shall be responsible for any typographical errors, misinformation, misprints and shall be held totally harmless. Listing(s) information is provided for consumer's personal, non-commercial use and may not be used for any purpose other than to identify prospective properties consumers may be interested in purchasing. The data relating to real estate for sale on this website comes in part from the Internet Data Exchange program of the Multiple Listing Service. Real estate listings held by brokerage firms other than eXp Realty in Central Wisconsin may be marked with the Internet Data Exchange logo and detailed information about those properties will include the name of the listing broker(s) when required by the MLS. Copyright © 2003 - 2015 Central Wisconsin Multiple Listing Service, Inc
Property vs Single Family Average in 54466
Price
Year Built
Visits
