
Address
9893 Bluff Drive, Pittsville, WI
Price
$ 849,900
Property Attributes
- MLS#22601146
- TypeSingle Family
- Listing Status Active
- CountyWOOD
- CityPittsville
- AreaMarshfield
- Zip54466
- StyleRanch
- Year Built1985
- Taxes$ 10791
- Price$ 849,900
- Bedrooms5
- Full Bathrooms3
- Half Bathrooms0
- Sqr Footage4810
- Lot Size40 Acres
Data Source:
Central Wisconsin BOR (CWBR)
Property Description
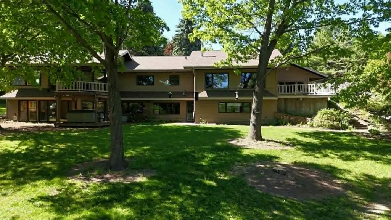
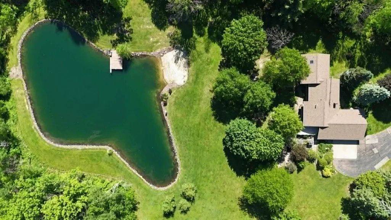
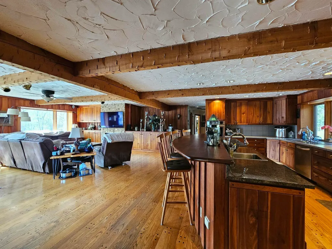
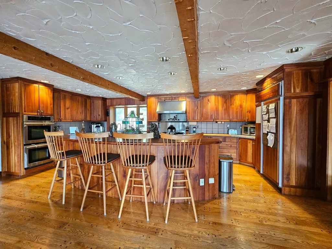
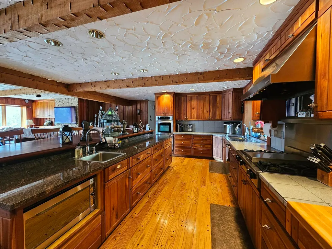
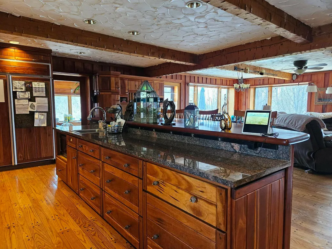
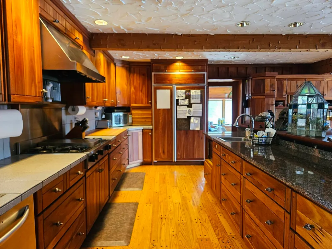
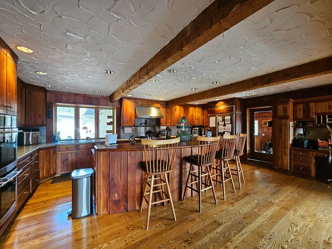
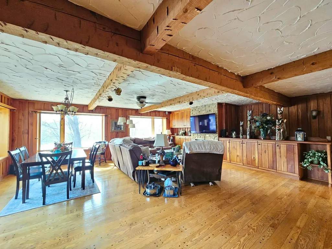
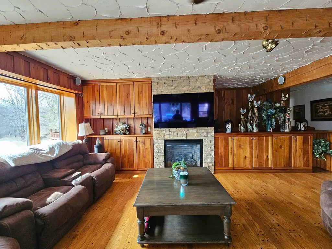
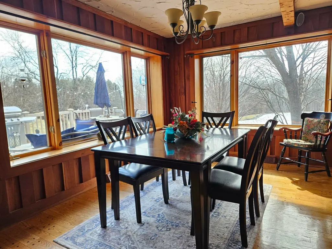
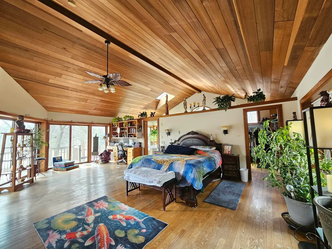
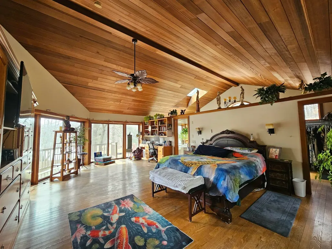
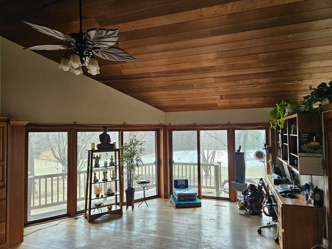
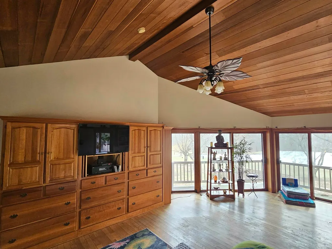
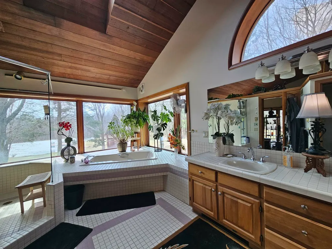
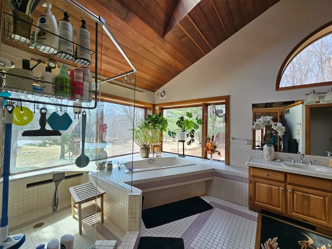
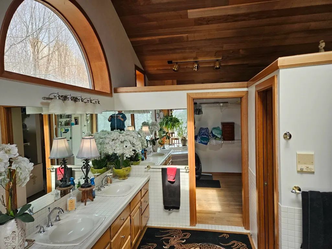
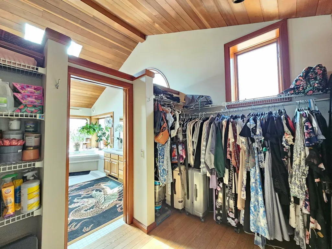
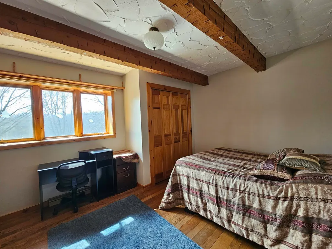
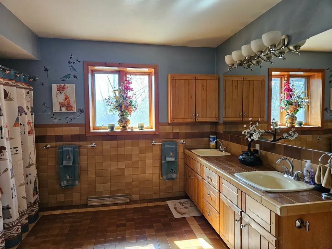
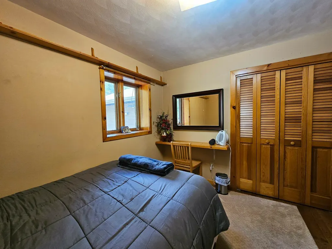
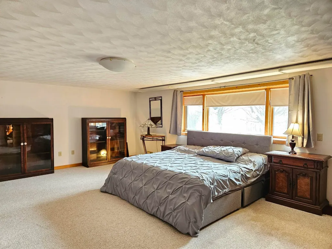
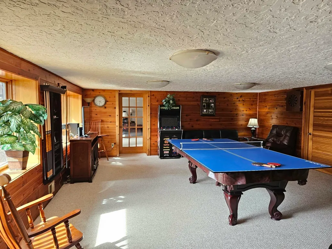
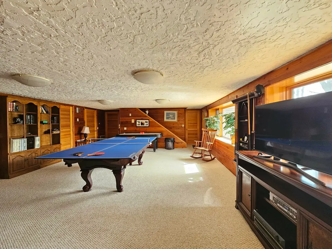
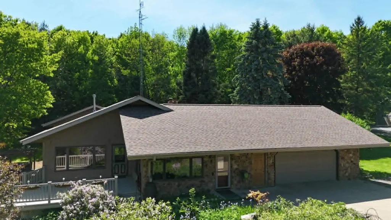
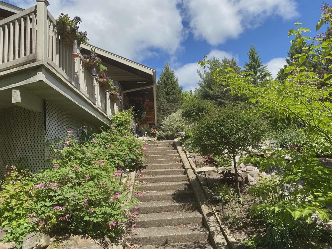
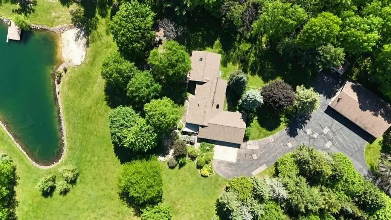
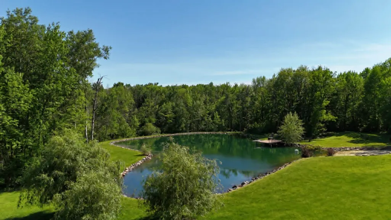
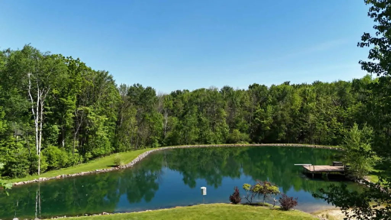
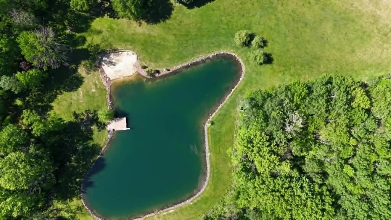
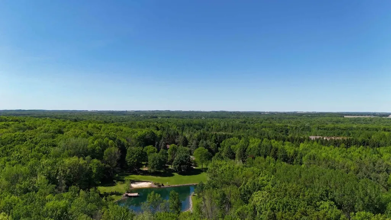
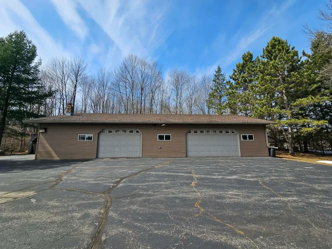
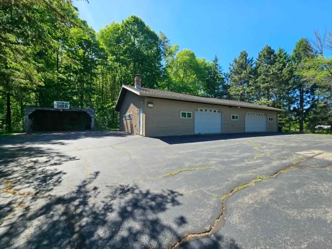
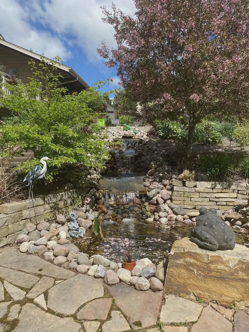
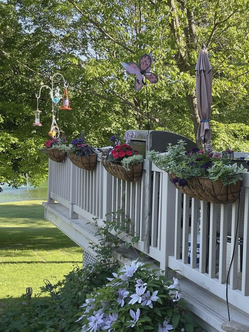
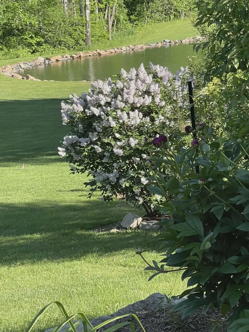
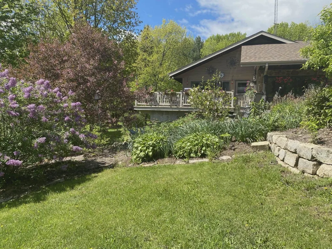
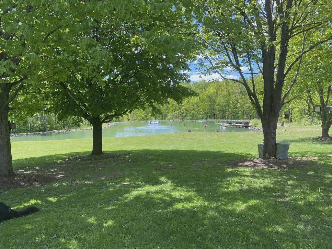
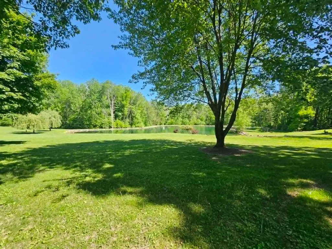
Once in a lifetime opportunity to own a haven to call HOME. Forty acres of Mother Nature at her finest surrounds this 5 bedroom, 3 bath home with 4,810 square feet of living space. Breathtaking views from every window in this custom-designed home, beginning with the open concept grand room, where hardwood floors complement beamed ceilings, and a fireplace with surround windows bring the outdoor beauty in. The professionally styled kitchen is a true cook's dream, hosting a large island, custom cabinetry, high-end appliances, and granite countertops. The true oasis of this home is found in the primary ensuite, measuring over 600 square feet, with a walk-in closet, jetted tub, tiled shower, and built-in media center. Lower-level versatility is endless, with wall-lined egress windows and patio doors, an oversized bedroom, a family game room, and a media room. The walk-out basement leads to a gazeboed hot tub, all overlooking an amazing spring-fed pond! There is an additional 36X64 insulated and heated garage/workshop. Enjoy countless summer nights on the patio overlooking this perfectly landscaped yard, fishing off the dock, hiking trails, hunting, or just enjoying every moment of the good life!
| Price History | |
|---|---|
| 3/26/2026 | Listed $949,000 |
| 5/29/2026 | 1$939,900 |
| 7/17/2026 | 2$929,900 |
| 8/5/2026 | 4$899,900 |
| 9/11/2026 | 6$849,900 |
General Features
| Cooling | Central |
|---|---|
| Roof | Shingle |
| Fireplaces | Yes,Gas/Gas Log |
| Garage | Attached,Detached |
| Appliances | Refrigerator,Range,Dishwasher,Microwave,Washer,Dryer |
| Status | ACTIVE |
| Water Heater | Electric |
| Style | 1 Story |
| County | Wood County |
| Class | Residential |
| Age | 31-50 Yrs |
| Tax Year | 2055 |
| Status | Active |
| Living Room Level | M |
| Area | Marshfield |
| Year Built | 1985 |
| Directions | Hwy 80 South(Hwy 13) Right(West) on Bluff Drive. Home is on the left |
Interior Features
| Interior Amenities | Ceiling Fan(s),Vaulted/Cathedral Ceiling,Smoke Detector,G. Door Opener,Primary Bath,Whirlpool Tub,Walk-in Closet(s),Skylights,Carbon Monoxide Detector,Beamed Ceiling(s),Foyer Entry,Pantry |
|---|---|
| Number of Fireplaces | 1 |
| Basement | Finished,Full,Poured |
| Family Room Dimensions | 26x26 |
| Full Baths | 3 |
| Fuel Type | LP Gas |
| Utility/Laundry | Lower Level Utility,Main Level Laundry |
Exterior Features
| Waterfront Type | Private Pond |
|---|---|
| Exterior Amenities | Hot Tub,Gazebo,Deck,Patio,Workshop |
| Exterior | Vinyl |
| Driveway | Blacktop/Asphalt |
| Waterfront | Yes |
| Lot Size Area | 40 |
| Garage Capacity | 5 |
Amenities
- Foreclosure
- Views
- Short Sale
- New Construction
- Adult 55+
- Lease To Own
- No HOA Fees
- Furnished
- Primary On Main
- Air Conditioning
- Seller Finance
- Green
- Fixer Upper
- Horse
- Golf
- Fireplace
- Deck
- Garage
- Basement
- Pool
 All information deemed reliable but not guaranteed. All properties are subject to prior sale, change or withdrawal. All properties are subject to prior sale, change or withdrawal. Neither listing broker(s) or information provider(s) shall be responsible for any typographical errors, misinformation, misprints and shall be held totally harmless. Listing(s) information is provided for consumer's personal, non-commercial use and may not be used for any purpose other than to identify prospective properties consumers may be interested in purchasing. The data relating to real estate for sale on this website comes in part from the Internet Data Exchange program of the Multiple Listing Service. Real estate listings held by brokerage firms other than eXp Realty in Central Wisconsin may be marked with the Internet Data Exchange logo and detailed information about those properties will include the name of the listing broker(s) when required by the MLS. Copyright © 2003 - 2015 Central Wisconsin Multiple Listing Service, Inc
Property vs Single Family Average in 54466
Price
Taxes
Year Built
Visits
